 en
en 中文简体
中文简体 русский
 Español
 Deutsch
 Polskie
 REQUEST A QUOTE

 Home / News / Industry News / Rotational Molding Tolerances: A Practical Guide to Part and Mold Design
 Rotational Molding Tolerances: A Practical Guide to Part and Mold Design
Content
When a buyer hands over a drawing marked with ±0.020 in on a molded fuel tank or water tank component, the real question is not whether the mold maker can try to hit it, but whether the process can repeat it at a practical price. Rotational molding is a low-pressure process, so its tolerance envelope is wider than injection molding. The most useful takeaway is this: design with the process, not against it. For most polyethylene parts, dimensional tolerances of ±0.5% to ±2% of the nominal dimension are achievable, while wall thickness can vary by roughly ±10% to ±20% unless the part geometry and tooling are specially engineered.
What Tolerance Can You Expect from Rotational Molding?
Rotational molding tolerances fall into two broad categories: dimensional tolerances on the part as a whole and wall thickness tolerances that reflect how evenly the powder melts and flows inside the mold. The numbers below are common industry references and should be tested against the specific material and mold you use.
| Tolerance Type | Typical Range | Notes |
|---|---|---|
| Dimensional (inside) | ±0.010 to ±0.020 in | For well-designed small to medium parts |
| Dimensional (overall) | ±0.5% to ±2% of dimension | Tightens with part size |
| Wall thickness | ±10% to ±20% | Controlled by rotation speed, mold heating, and powder flow |
| Flatness | ±0.20 to ±0.50 in/in | Depends on wall thickness and stiffening features |
| Warp | Geometry dependent | Reduced with ribs, flanges, and balanced cooling |
If a buyer presses for ±0.010 in on a 24 in molded part, the molder needs to explain that this is roughly 0.04% of the nominal dimension. That is achievable only on selected sealed or functional surfaces, and it will raise cost.
Some molders also apply a simple sizing rule for parts longer than 12 in: roughly ±0.030 in plus ±0.005 in per additional inch. On a 24 in part, that works out to ±0.090 in. This confirms that larger parts naturally carry wider tolerance bands, and demanding the same absolute tolerance on a large tank as on a small valve body is unrealistic.
A 36 in part, for example, might carry a tolerance of ±0.18 to ±0.72 in under the general production range. That is why rotational molding works so well for tanks, housings, and large enclosures, where overall dimensional accuracy matters less than a seamless hollow body and a uniform wall. Buyers who need tighter numbers on a sealing face or a mounting boss should expect to pay more and should talk to the mold maker early.
Key Factors That Drive Tolerance Variability
Once the baseline is clear, three factors determine how far your part drifts from the drawing: material, geometry, and mold construction.
Material Shrinkage
Polyethylene, the dominant rotomolding material, shrinks between 2% and 4% depending on grade, mold release, and cooling conditions. Shrinkage is not uniform across a part. Thicker sections cool slowly and shrink more than thinner sections, generating internal stress that can pull a dimension off its target. Low-density polyethylene shrinks less, while high-density polyethylene moves more. Always start with the material supplier's data sheet, then add a safety factor based on your geometry.
Part Geometry
Flat walls are the hardest feature to hold. The inner surface cools quickly against the mold while the outer surface cools slowly, creating a stress differential that appears as warp. Sharp corners concentrate stress and often end up thicker than intended. Narrow wall separation can produce flow lines or voids. Every one of these effects widens the tolerance band. Adding ribs, fillets, or draft angles to a flat wall reduces warp and gives the process a better chance to hold a tighter flatness value. Rotational molding typically produces wall thicknesses from 0.8 to 25 mm, and thin walls are noticeably harder to hold consistently than thick walls.
Mold Construction
Cast aluminum molds, fabricated steel molds, and CNC-machined molds all respond differently to heating and cooling. Cast aluminum gives excellent heat transfer and is economical for complex shapes. CNC-machined steel offers a finer surface and a more accurate cavity, which helps the finished part stay closer to the intended dimension. Parting lines, vent placement, and draft angles also influence final part size. A mispositioned parting line can add several thousandths of an inch to the measured part and make a drawing tolerance look unrealistic even though the process is working normally.
How Mold Tooling Design Controls Tolerance
Precision tooling is the foundation of consistent tolerances. A mold that is CNC-machined from a validated 3D model reproduces the intended geometry far more reliably than a hand-finished tool. The cavity accuracy, cooling channel placement, and mold wall thickness all feed into final part quality. When a mold is built with controlled machining tolerances and a documented finishing procedure, the resulting product becomes more repeatable from cycle to cycle and from delivery to delivery.
This is where the experience of the mold maker matters. At Jiangsu ZHROTO Mould Co., Ltd., precision CNC machining and standardized finishing practices help control tolerances across a wide range of products. The company's hydrogen gas cylinder rotomolding mold, for example, demands a high degree of wall thickness consistency because the finished product later undergoes pressure testing and strict permeation checks. A tool engineered with the right draft, venting, and cooling profile gives the molder a realistic path to hold those values.
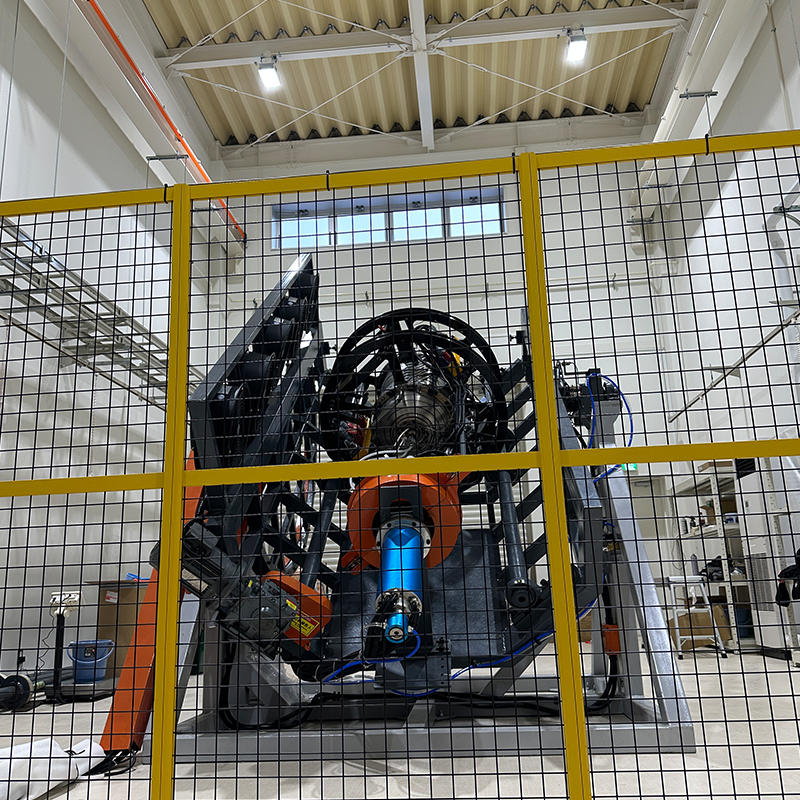 Hydrogen Gas Cylinder Rotational Molding Mold for Uniform Wall ThicknessThis precision-engineered mold ensures uniform wall thickness and dimensional accuracy for hydrogen storage cylinders, critical for pressure testing and permeation checks. Its optimized geometry and reinforced structure support repeatable production in demanding applications.View Product →
For engineers working on products where dimensional consistency is critical, an honest conversation about tooling design can save thousands of dollars in re-machining and scrap. Mold tooling design affects tolerances long before the first part is formed. Read more in how rotational mold tooling design controls tolerances and prevents defects.
Practical Tolerance Guidelines for Engineers and Buyers
What to Specify on a Drawing
Only dimensions that matter to function should receive a tight tolerance. A mounting boss, a hose connection, or a sealing surface may justify ±0.020 in. An overall length or width that does not affect fit or sealing should be left at ±0.5% to ±1.0% of the nominal dimension. Tightening every feature on the drawing forces the mold maker to slow production, add secondary operations, and raise part price without improving fit or performance.
The Cost of Tight Tolerances
A loose tolerance can be held in normal production with no extra labor. A tight tolerance may require re-machining the mold, extending the cooling cycle, or hand-work on each part. The cost curve is not linear. Moving from ±0.5% to ±0.1% on a large tank can double the unit price.
| Tolerance Class | Typical Dimensional Range | Relative Cost Impact |
|---|---|---|
| General production | ±1.0% to ±2.0% | Baseline |
| Controlled | ±0.5% to ±1.0% | +10% to +25% |
| Tight | ±0.2% to ±0.5% | +30% to +60% |
| Precision | Less than ±0.15% | Requires secondary machining or CNC finishing |
When a part calls for a precision tolerance, the mold maker must account for shrinkage direction, demolding stresses, and the specific polyethylene grade. That means the tolerance is really a promise that the automobile fuel tank mold and the process parameters around it are engineered together. A production tool built for a controlled tolerance is not the same as a prototype tool.
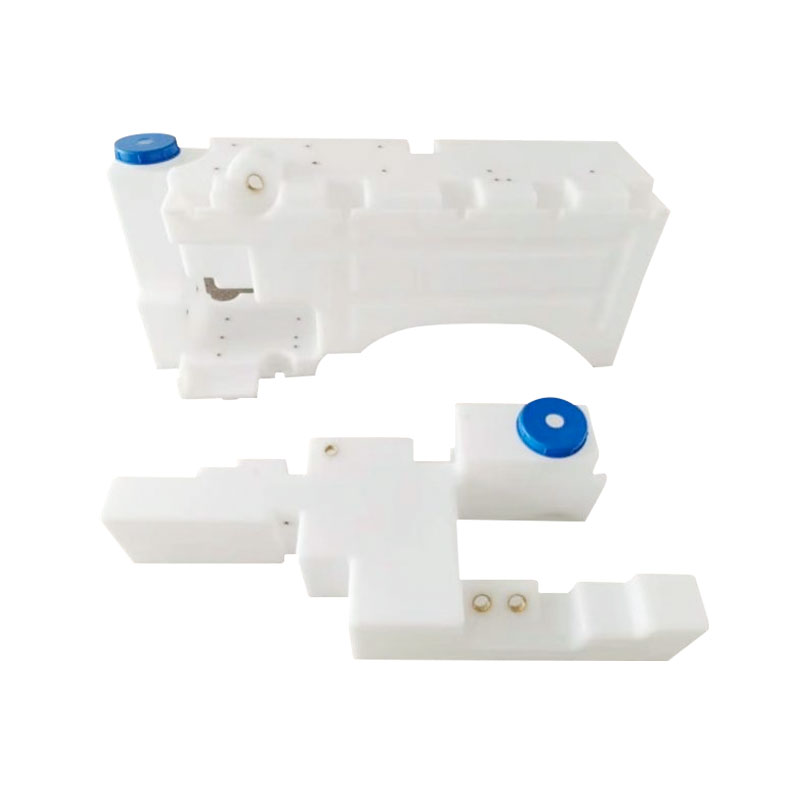 Automobile Fuel Tank Mold for One-Piece Rotational MoldingThis mold enables seamless fuel tank production with reduced weight and increased capacity, improving fuel economy. Its design must integrate shrinkage and demolding factors to meet tight tolerances, making early mold design consultation essential.View Product →
Working with a Rotomolding Partner on Tolerance Decisions
The best time to talk about tolerances is during the mold design phase, before any tooling is cut. An experienced mold maker should be able to review your drawing, flag difficult walls, and suggest ribs, draft angles, or wall thickness adjustments that bring the part within your tolerance plan. If the mold maker does not raise these issues, you are paying for production problems later.
Practical questions to ask before committing to a mold:
- Which dimensions are true functional requirements on this part?
- How will the mold hold the part during cooling and demolding?
- What wall thickness variation can we expect for this geometry?
- What is the expected shrinkage of the chosen polyethylene grade?
ZHROTO's team brings three ISO certifications to the conversation: ISO 9001, ISO 14001, and ISO 45001. These are not decorative badges; they signal that the company documents its processes, controls its environmental impact, and looks after the occupational safety of its people. That discipline translates directly into production consistency, which is exactly what a tolerance specification needs. The factory operates over 12,000 square meters of standard production space with 17+ CNC machining and rotomolding machines, supporting an annual capacity of 800+ molds and 3,600 tons of rotomolded products.
For buyers who need to understand the interplay between wall thickness, draft angles, and mold making, see the practical note on rotational molding design wall thickness, draft angles, and mold-making tips. It walks through the design choices that keep parts within a workable tolerance and the common mistakes that pull them out.
Rotational molding will never deliver the flash-like precision of injection molding, and it does not need to. The process earns its place by producing seamless, one-piece hollow parts with low tooling costs and excellent stiffness-to-weight ratios. If you treat tolerance as a design conversation rather than a final measurement, you can build a part that meets its functional requirements, stays within the process's natural envelope, and does not surprise you with a factory gate inspection report.
If you are evaluating a custom water tank storage container mold or another rotomolded product, reviewing your tolerance plan with a technical mold partner early is the lowest-cost way to avoid over-specification. The goal is not to chase impossible numbers, but to define the few dimensions that actually matter and give the mold maker the right design boundary to hit them. That is how you get a product that fits, seals, and performs on the first try.
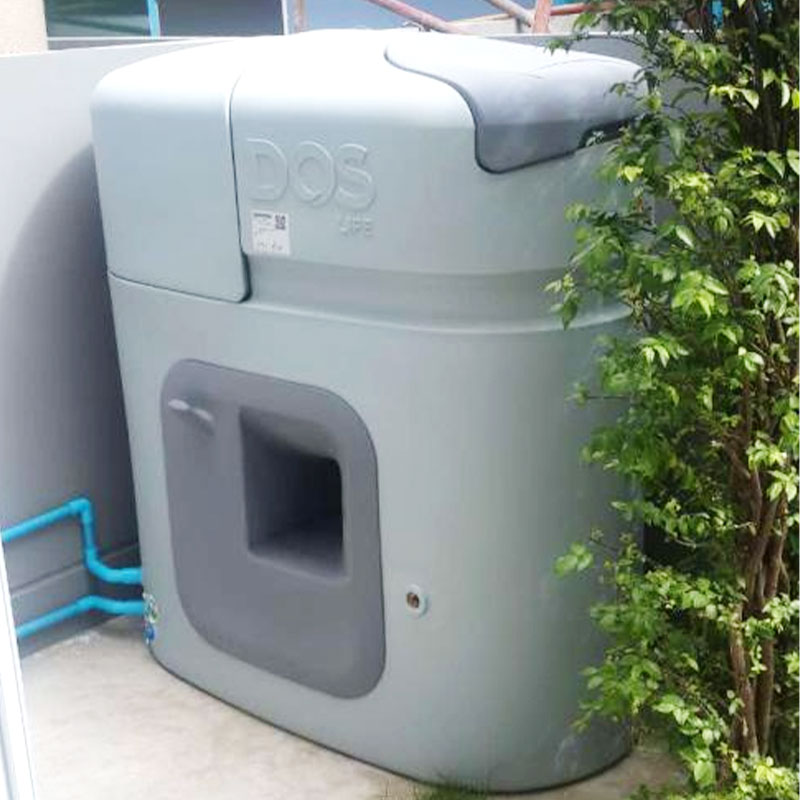 Water Tank Storage Container Mold for Seamless Large-Capacity TanksThis industrial mold produces seamless, joint-free containers with consistent wall thickness for water and chemical storage. Reviewing tolerance plans with the mold partner early helps avoid over-specification and ensures the product fits and performs on first try.View Product →
We provide customers with one-stop services ranging from product design, mold manufacturing to finished product production.
-
 +86-18006248936
 -
 ricky.t@zhroto.com
 -
 No.9 Jiangyuan Road, Luotang Street, Jiangyan District, Taizhou City,Jiangsu Province, China
Copyright © Jiangsu Zhroto Mould Co., Ltd. Rights Reserved.Custom Rotational Plastic Molding Factory
